

 English
 French
 Spanish
 German
 Chinese
 Tagalog
 Korean
 Vietnamese
 Arabic
 Russian
 Italian
 Polish
 Portuguese
 Slovenian
 Thai
 Iceland
 Denmark
 Norway
 Sweden
 Persian
 Japanese
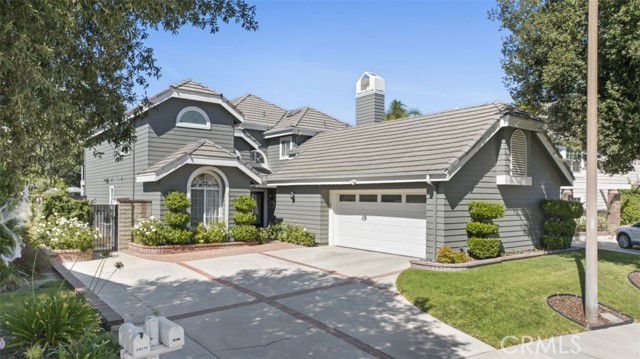
24613 Saint Denis Court Valencia, CA 91355-
1,249,000
- Status: Sold
- Type:Single Family Residence
- Bedrooms4
- Bathrooms 4
- Square feet: 2,690
- Lot size: 6,614
- Year built: 1988
- Dishwasher
- Disposal
- Gas Oven
- Gas Cooktop
- Gas Water Heater
- Microwave
- Range Hood
- Refrigerator
- Self Cleaning Oven
- Water Heater
- Water Line to Refrigerator
- Dishwasher
- Disposal
- Gas Oven
- Gas Cooktop
- Gas Water Heater
- Microwave
- Range Hood
- Refrigerator
- Self Cleaning Oven
- Water Heater
- Water Line to Refrigerator
- Central Air Cooling
- Fireplace Living Room
- Carpet Floors
- Tile Floors
- Vinyl Floors
- Slab
- Central Heat
- Central Heat
- Attic Fan
- Balcony
- Built-in Features
- Ceiling Fan(s)
- Granite Counters
- High Ceilings
- Open Floorplan
- Pull Down Stairs to Attic
- Recessed Lighting
- Track Lighting
- Wired for Sound
- Garage
- Garage - Two Door
- Garage Door Opener
- Deck Patio
- Patio Patio
- Patio Open Patio
- Front Porch Patio
- Private Pool
- Heated Pool
- In Ground Pool
- Salt Water Pool
- Shingle Roof
- Public Sewer Sewer
- Private Spa
- Heated Spa
- In Ground Spa
- Canyon View
- Park/Greenbelt View
- Public Water
- Double Pane Windows
- Plantation Shutters
- Shutters
- Source:CRMLS IDX
- LA:Holly Hanlin
- Co-LA:
- Listing Updated:
- LO:Berkshire Hathaway HomeServices California Properties,F9138001
- Co-LO:
- Database Updated:2026/11/04 01:11:19
- SA:Lauren Caldaronello
- SO:RE/MAX of Valencia
- Co-SA:
- Co-SO:
Based on information from CARETS as of 04/11/2026 07:00:00 AM. The information being provided by CARETS is for the visitor's personal, noncommercial use and may not be used for any purpose other than to identify prospective properties visitor may be interested in purchasing. The data contained herein is copyrighted by CARETS, CLAW, CRISNet MLS, i-Tech MLS, PSRMLS and/or VCRDS and is protected by all applicable copyright laws. Any dissemination of this information is in violation of copyright laws and is strictly prohibited. Any property information referenced on this website comes from the Internet Data Exchange (IDX) program of CRISNet MLS and/or CARETS. All data, including all measurements and calculations of area, is obtained from various sources and has not been, and will not be, verified by broker or MLS. All information should be independently reviewed and verified for accuracy. Properties may or may not be listed by the office/agent presenting the information.


